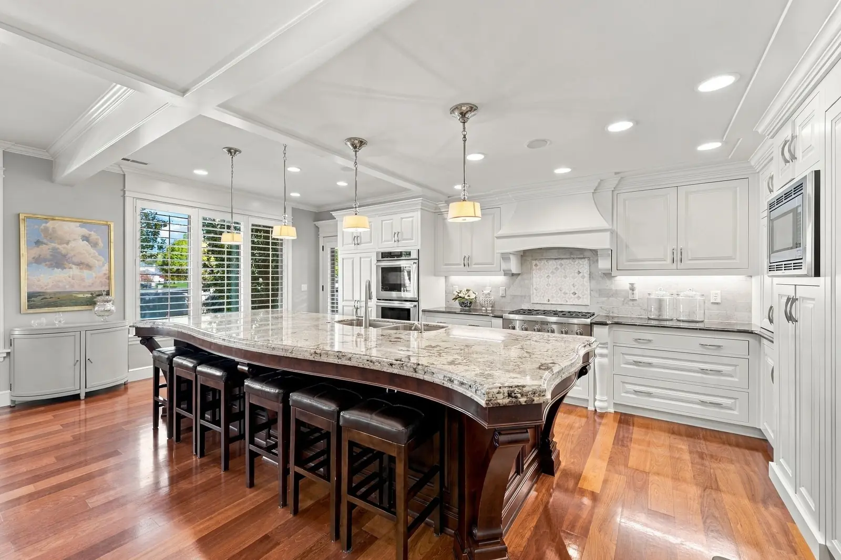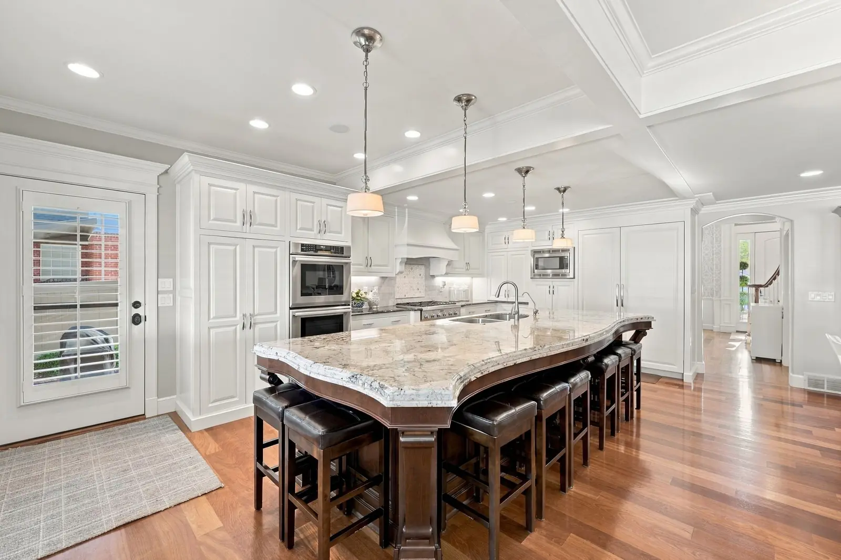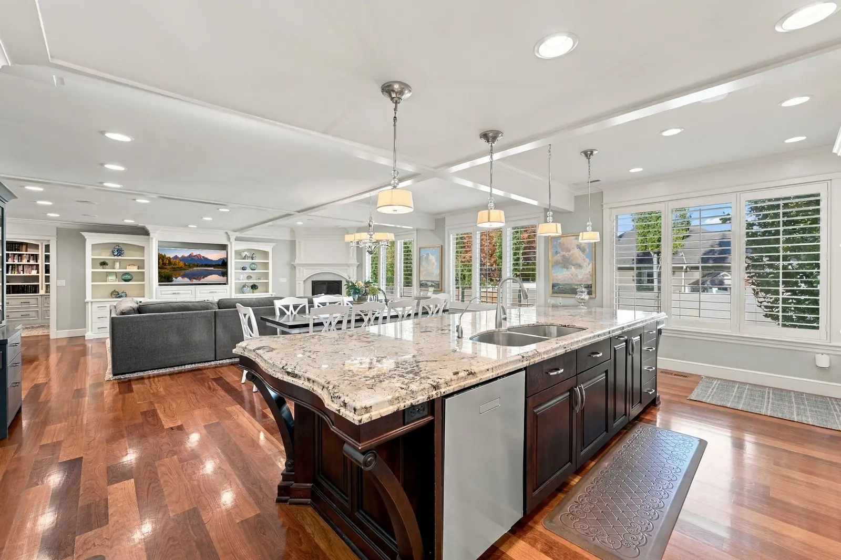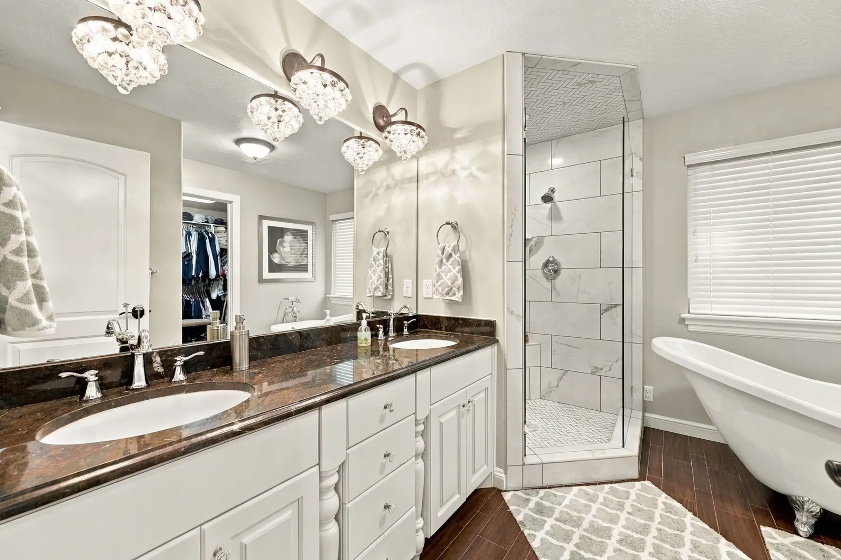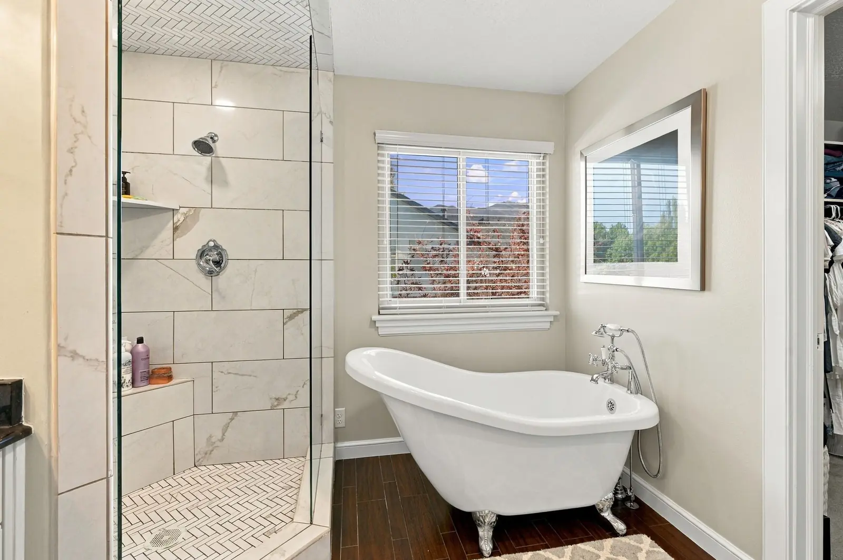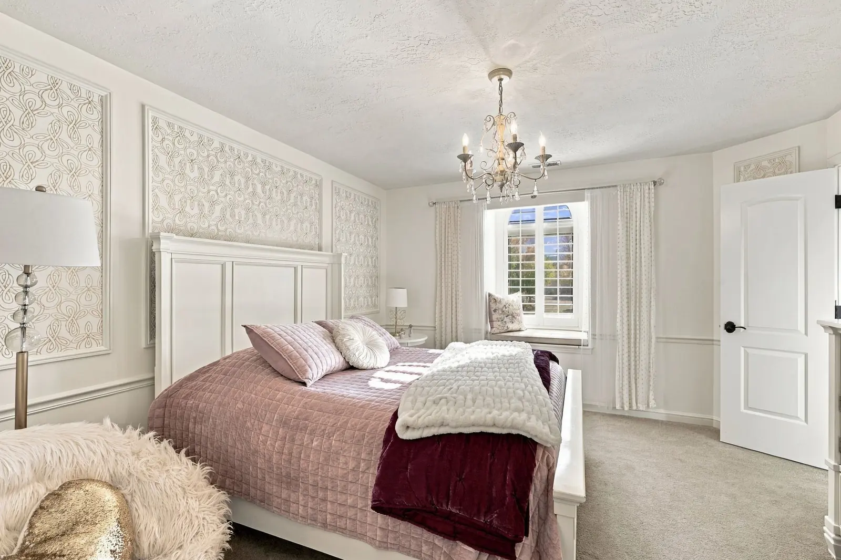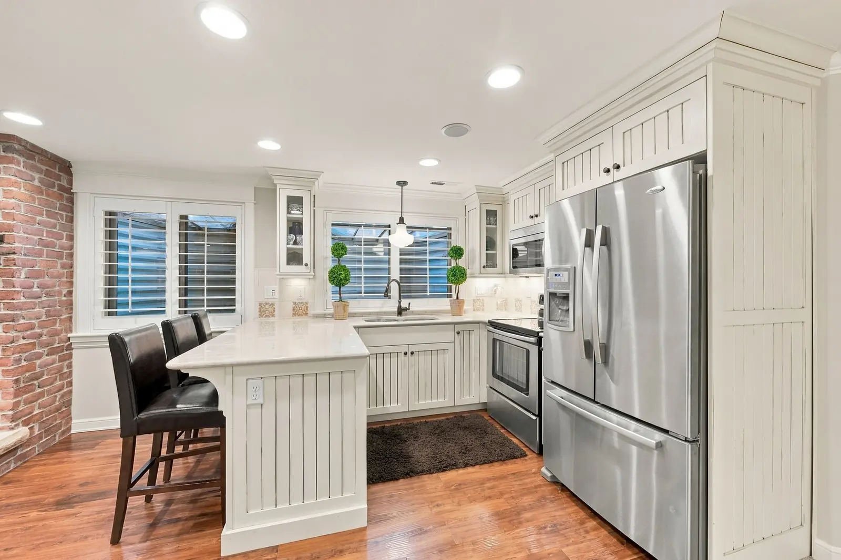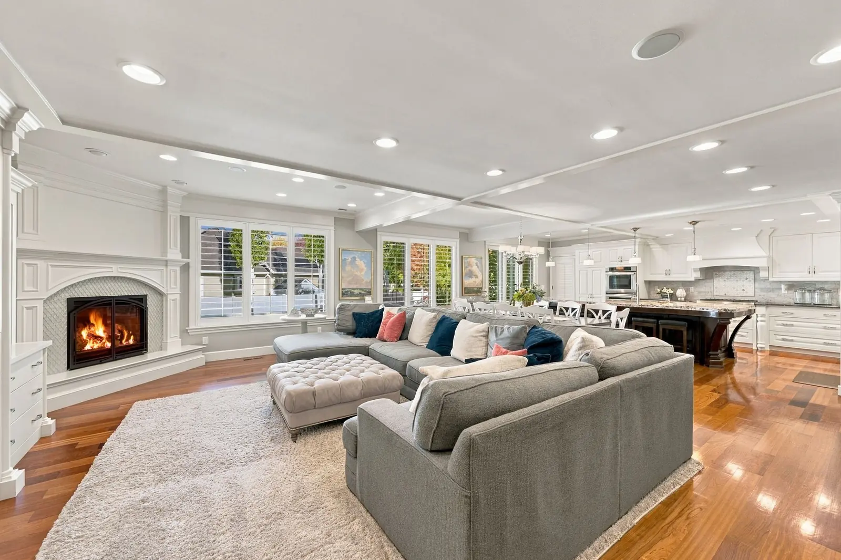
Kitchen with an oversized granite island, open to the family room

Price improved Whisperwood Cove · Kaysville, Utah

645 E Woodland Valley Dr

Kaysville, UT 84037 · MLS #2193414

$1,395,000 Was $1,650,000

7Beds
5Baths
5,480Sq ft
0.24Acre

Showings can be scheduled in as little as 4 hours.

Highlights

Room to live, work and entertain

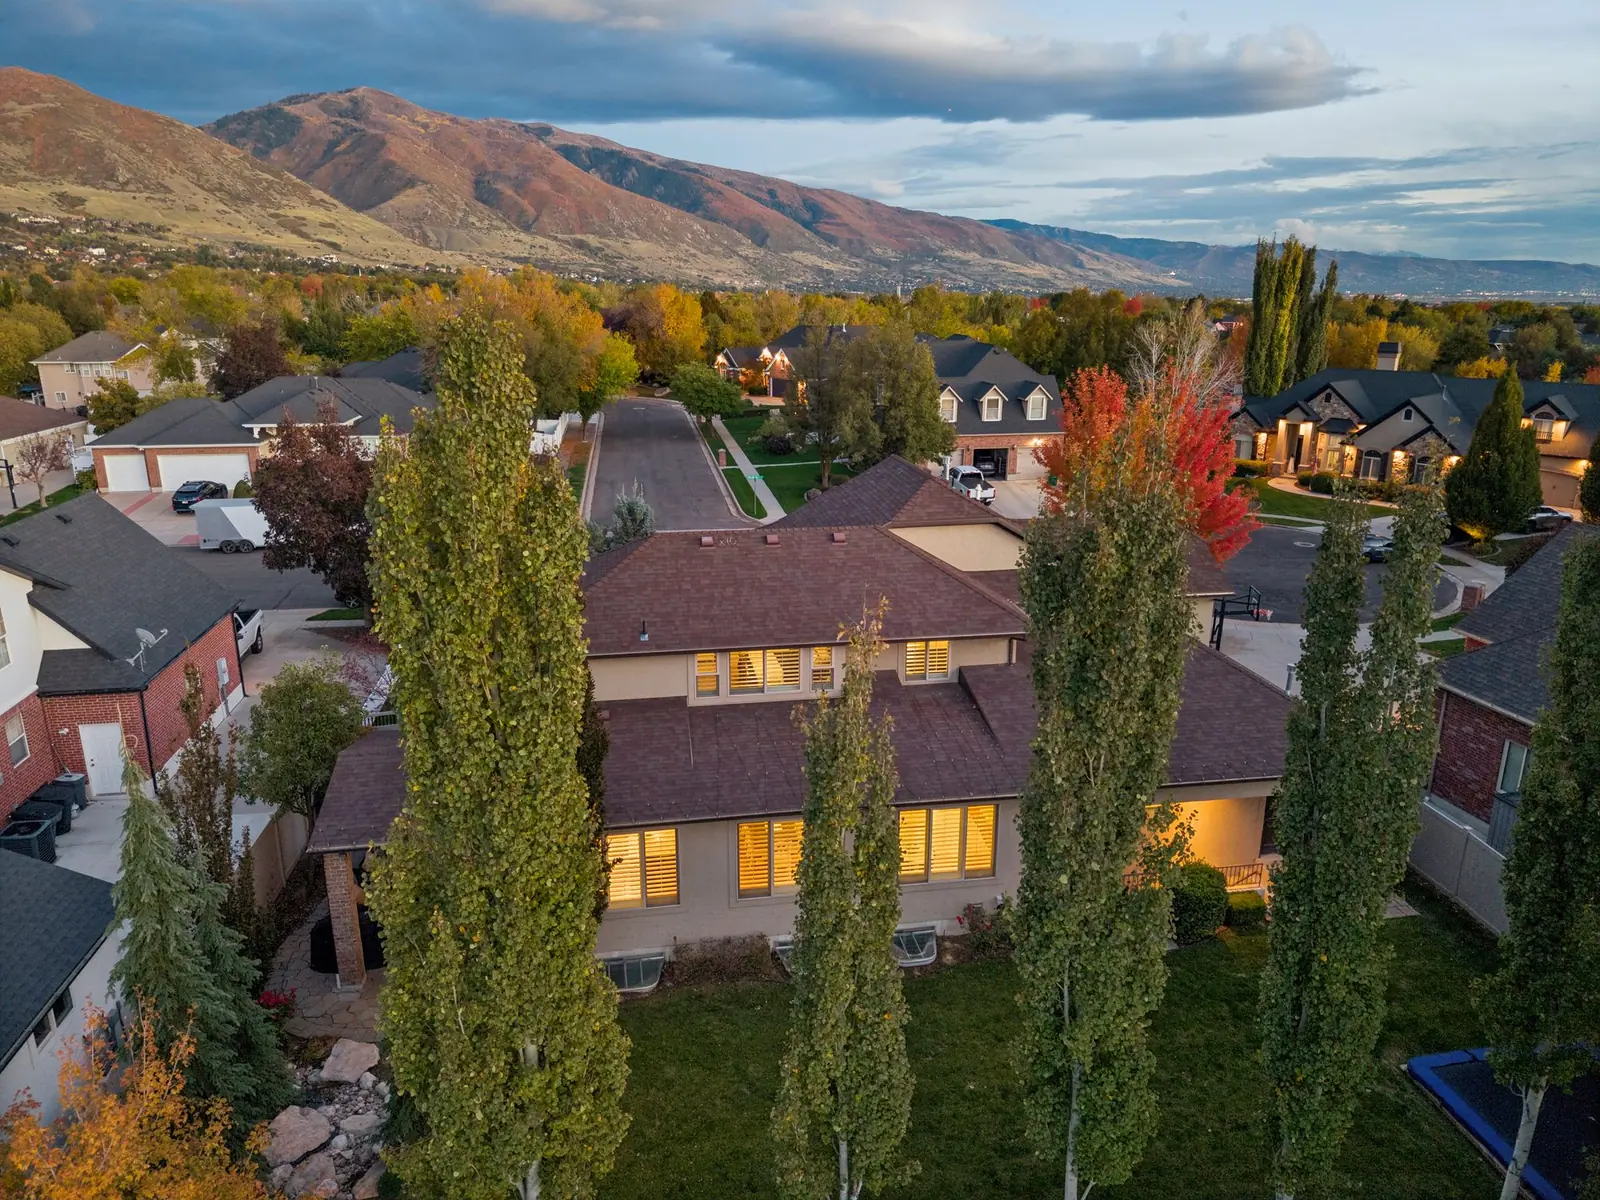
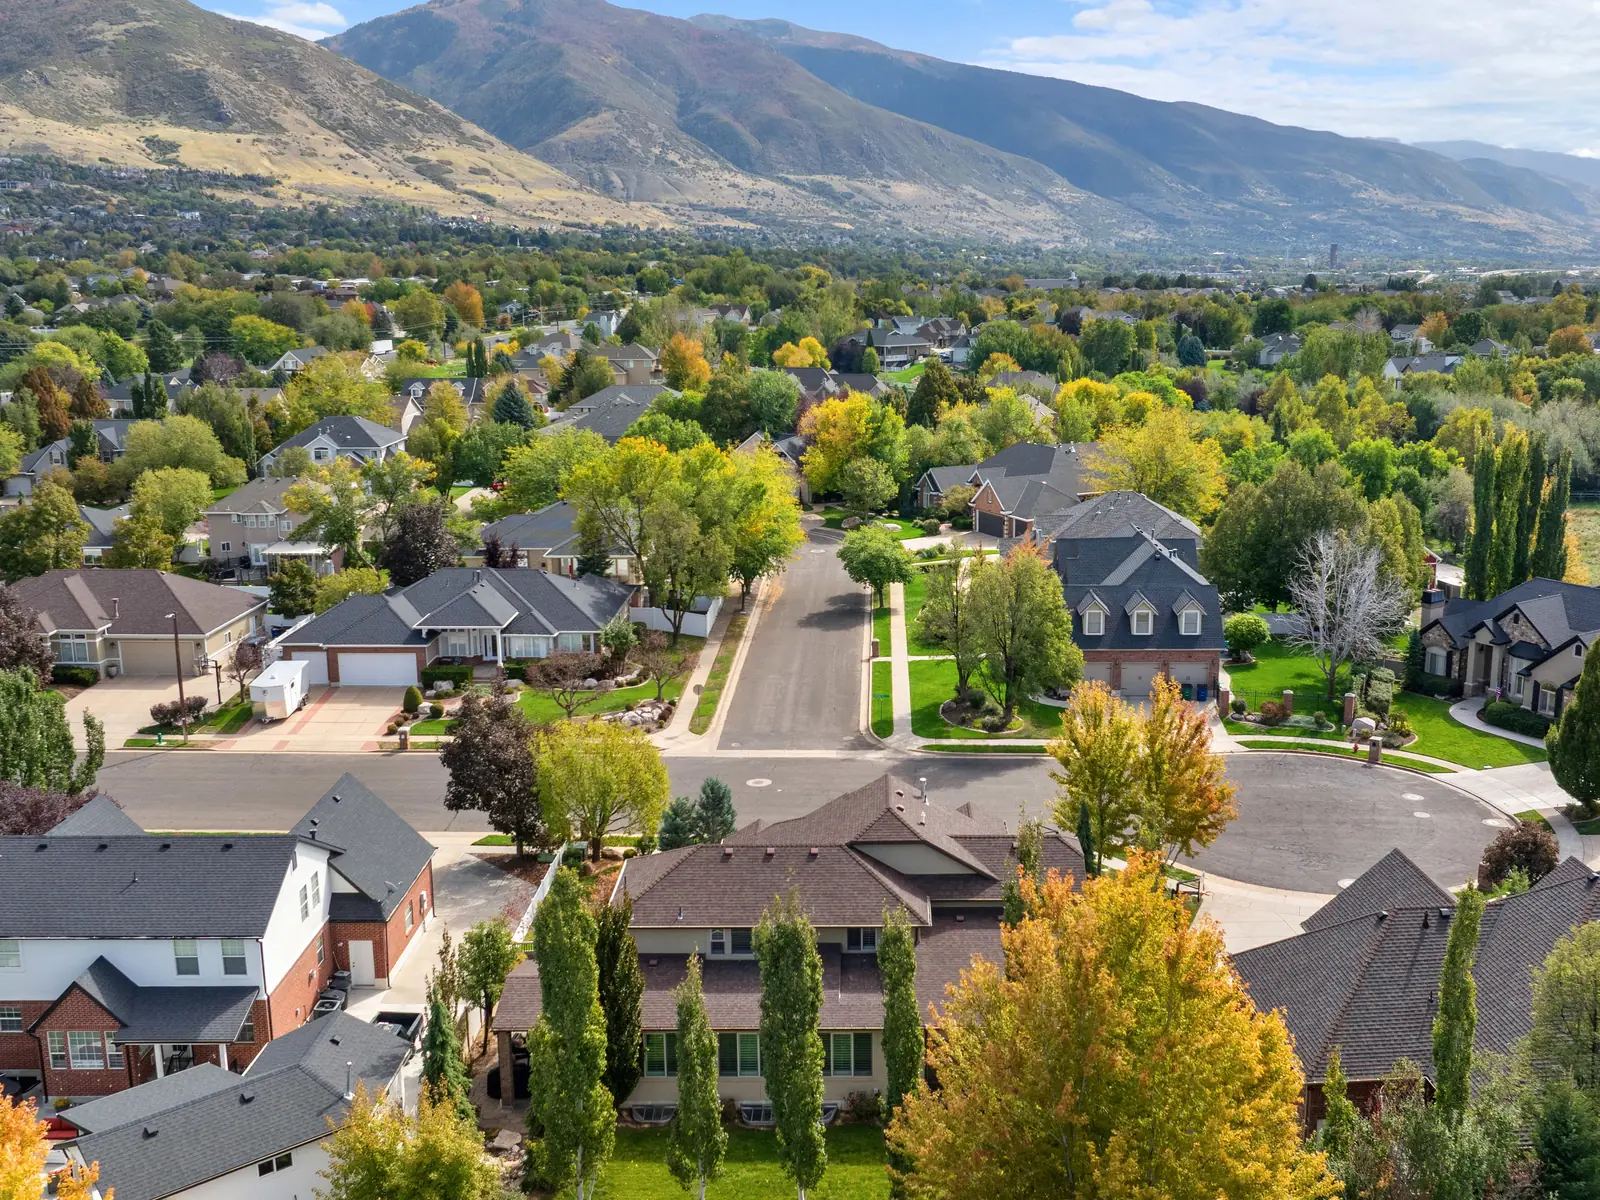
A Maywood Homes remodel and an approximately 2,000 sq ft addition on a quiet, south-facing Whisperwood Cove cul-de-sac.

  • 5,480 finished sq ftMain 2,018 · upper 1,444 · walk-out lower level 2,018. 7 bedrooms and 5 baths (4 full, 1 half).
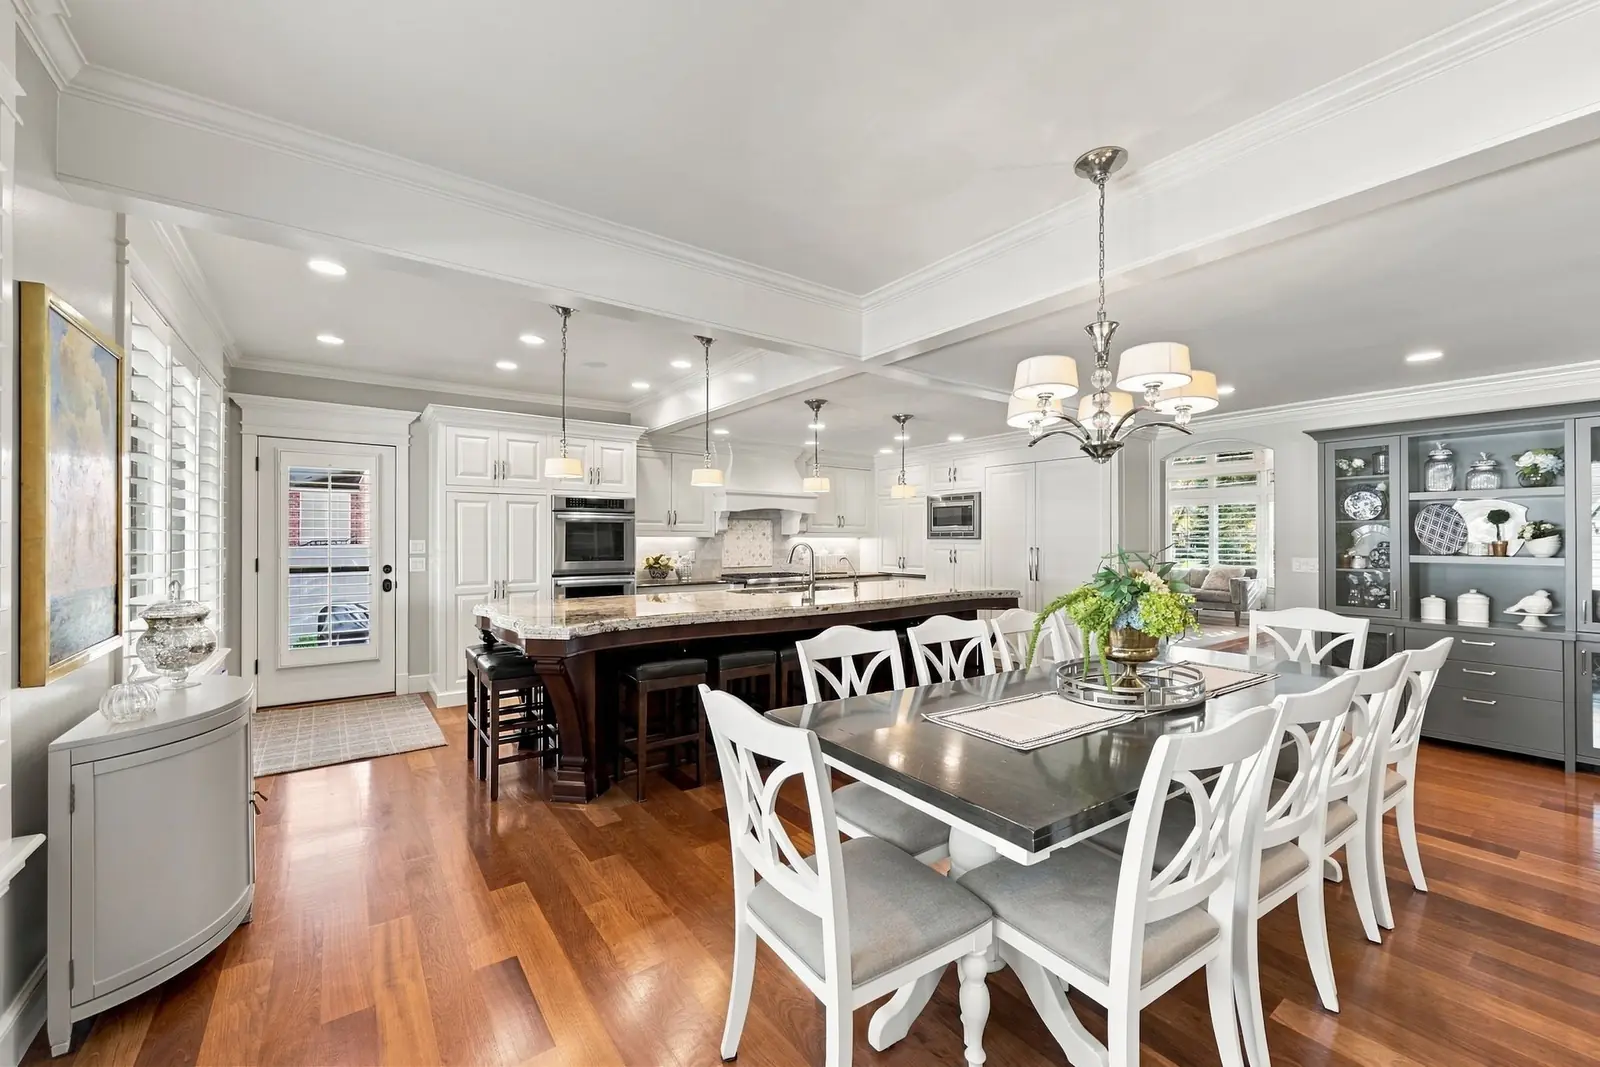
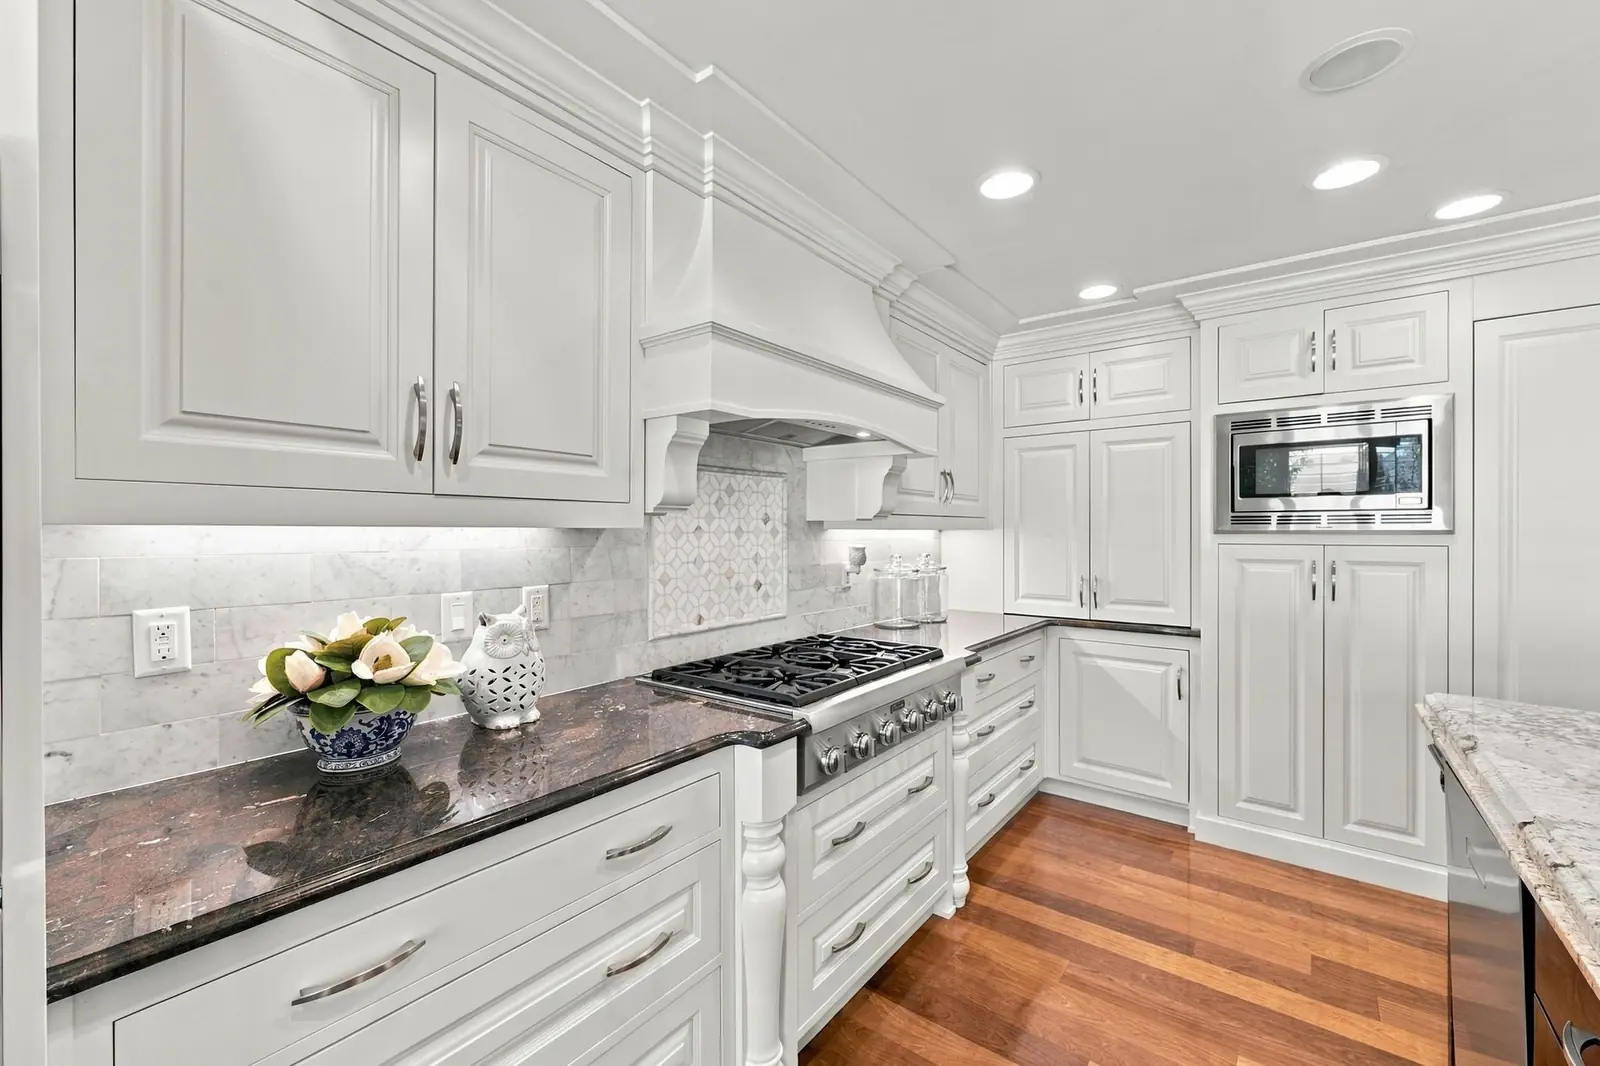
  • Updated kitchenGranite counters, an oversized island, double wall ovens and a gas range, open to the family room.
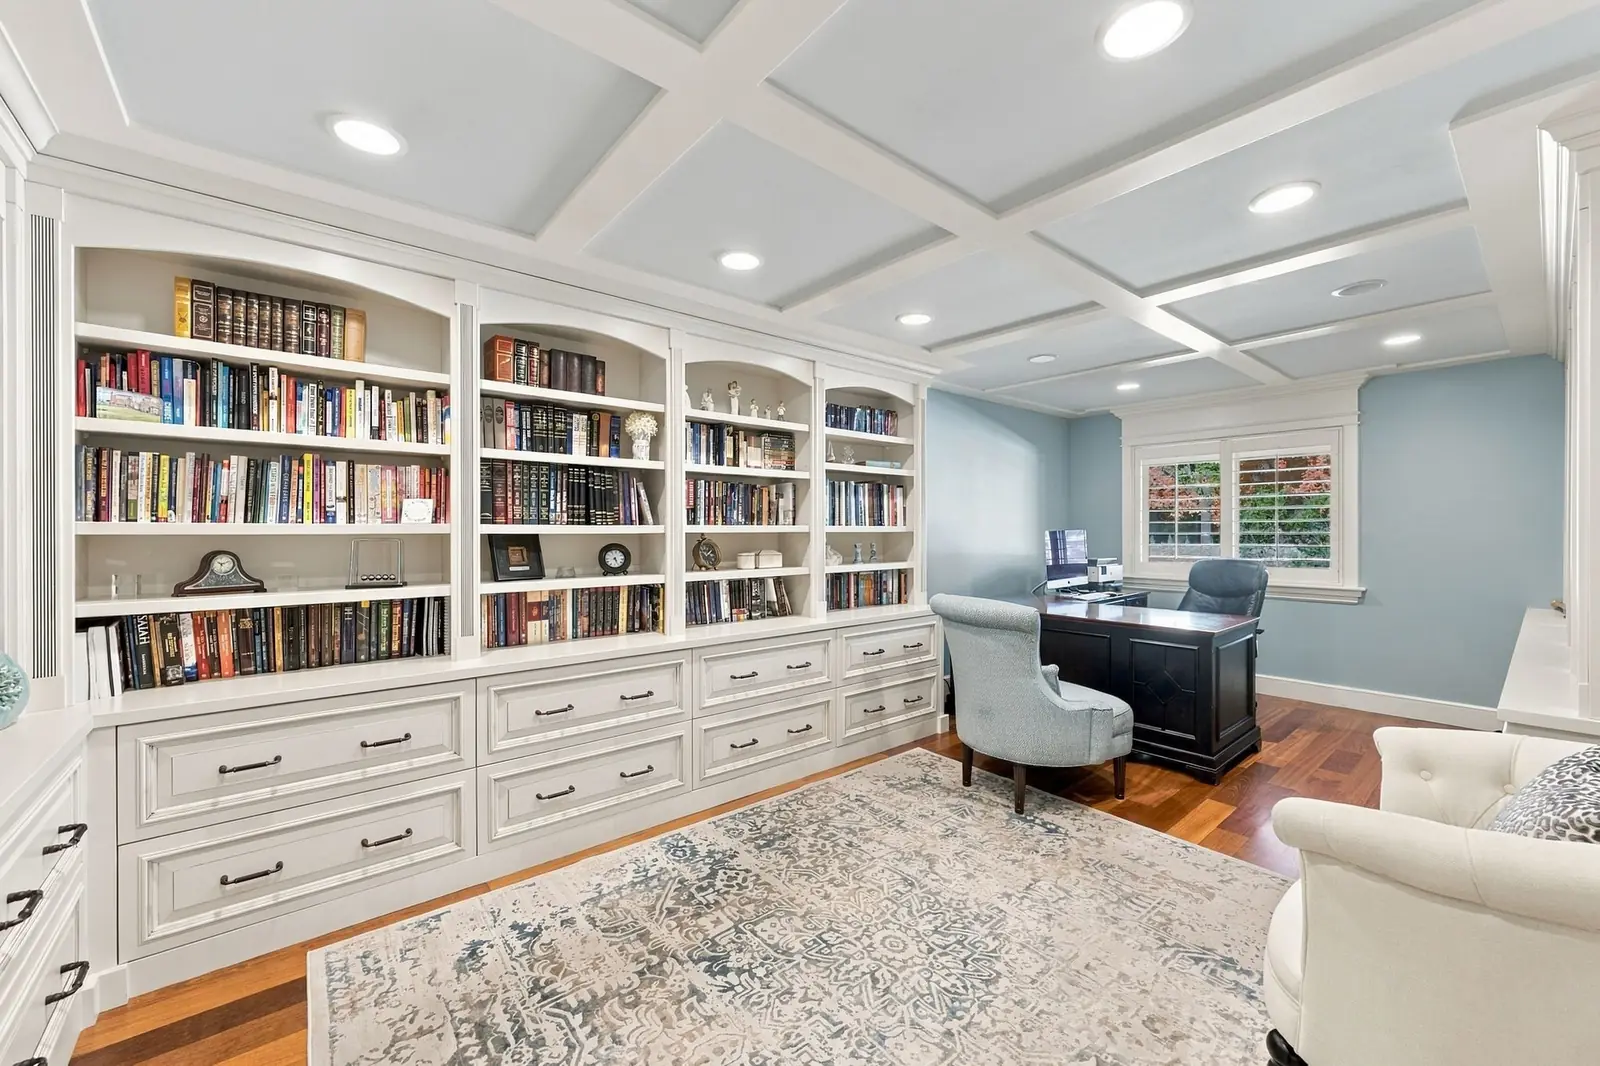
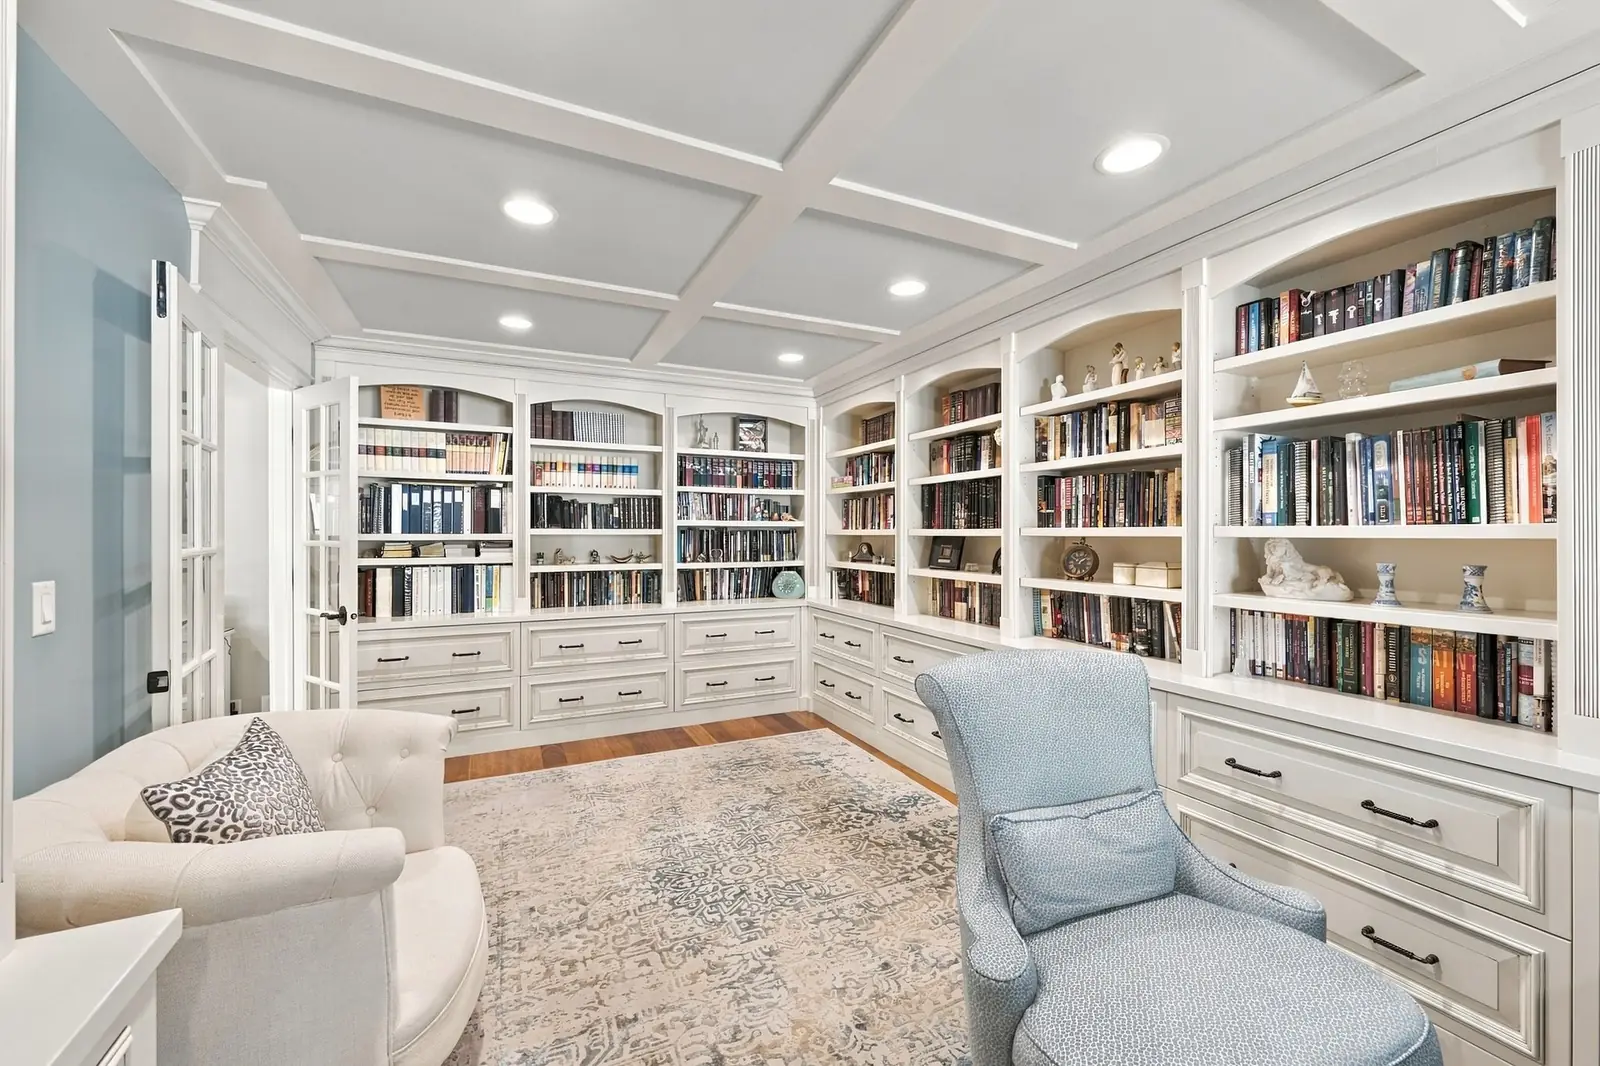
  • Office and libraryAn expanded home office with floor-to-ceiling built-ins, coffered ceiling and French doors.
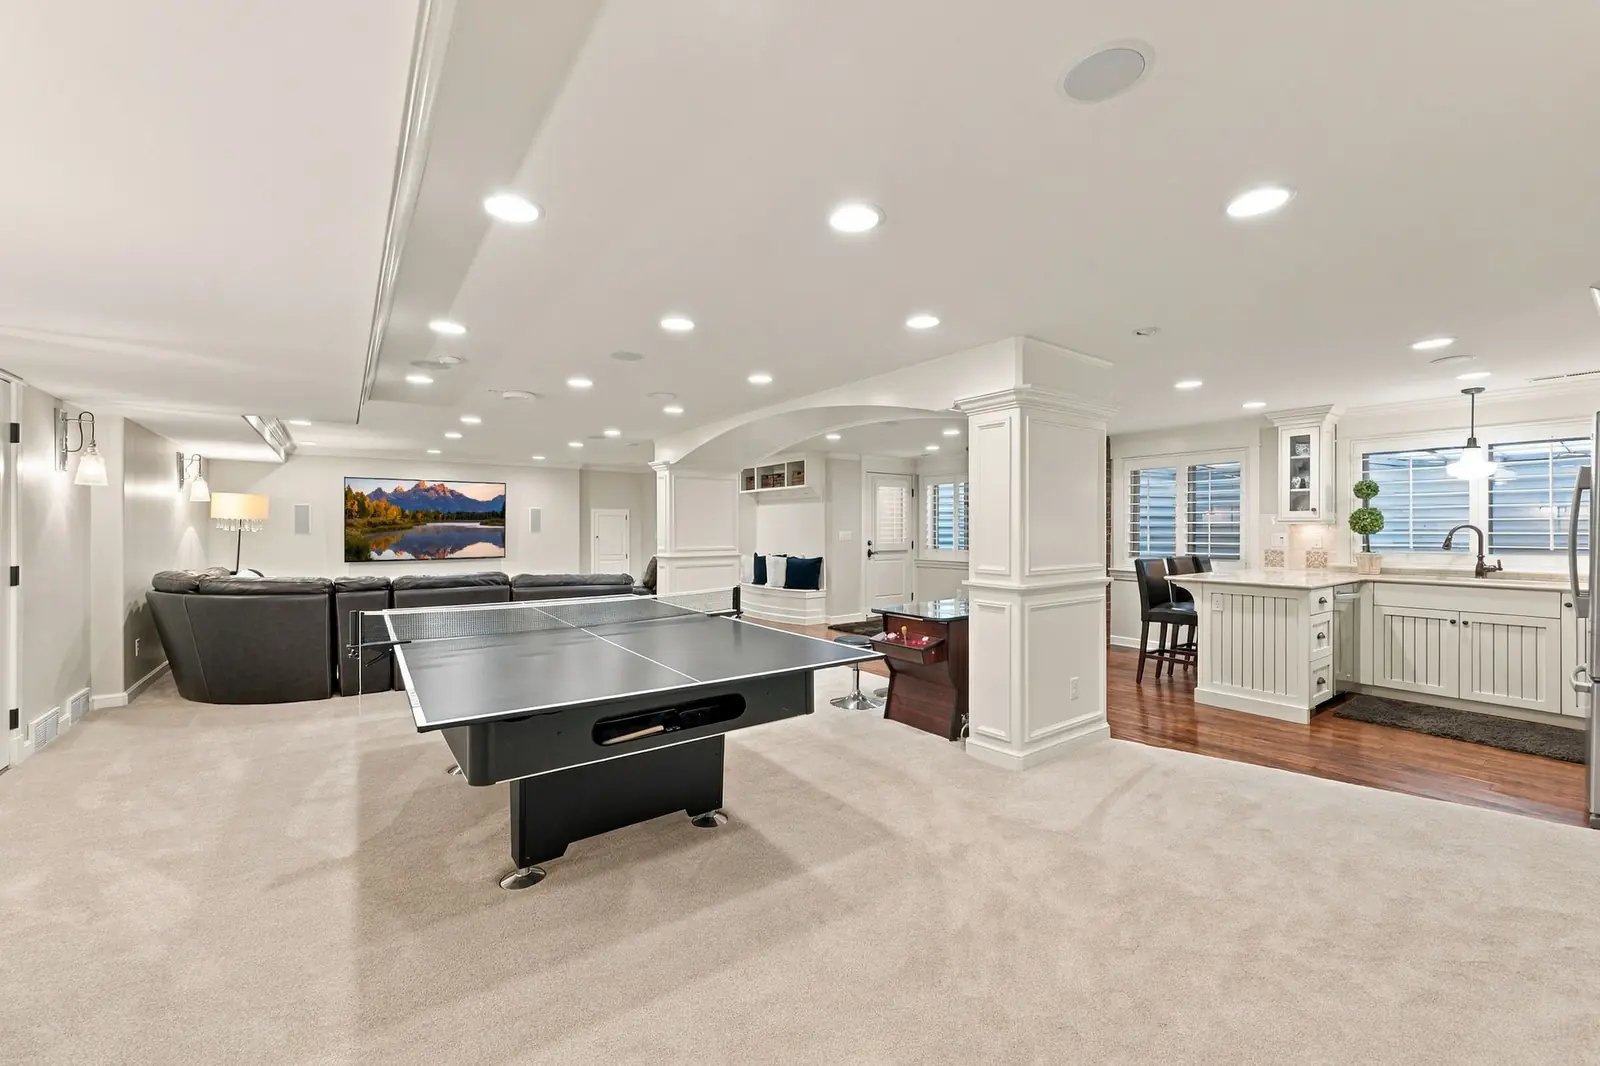
  • Walk-out lower levelA second kitchen, theater room, brick fireplace and its own exterior entrance.
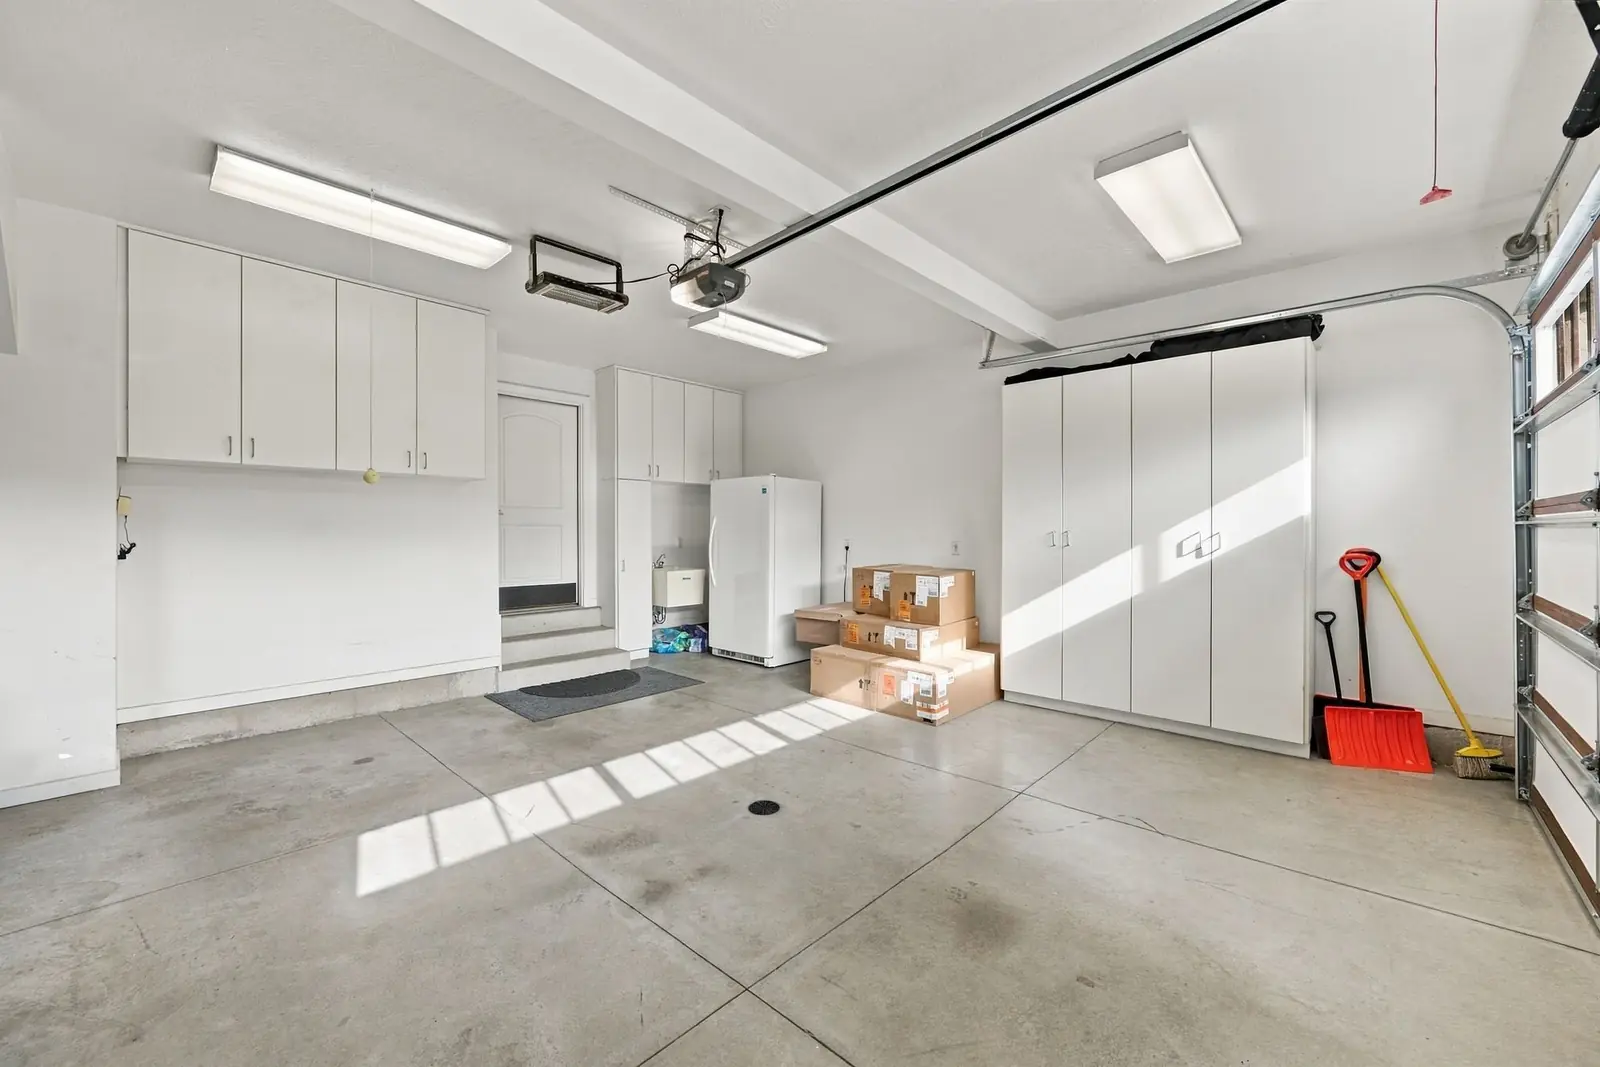
  • Extra-deep garageThree-car capacity with a tandem, extra-length bay, built-in cabinetry and a workbench.
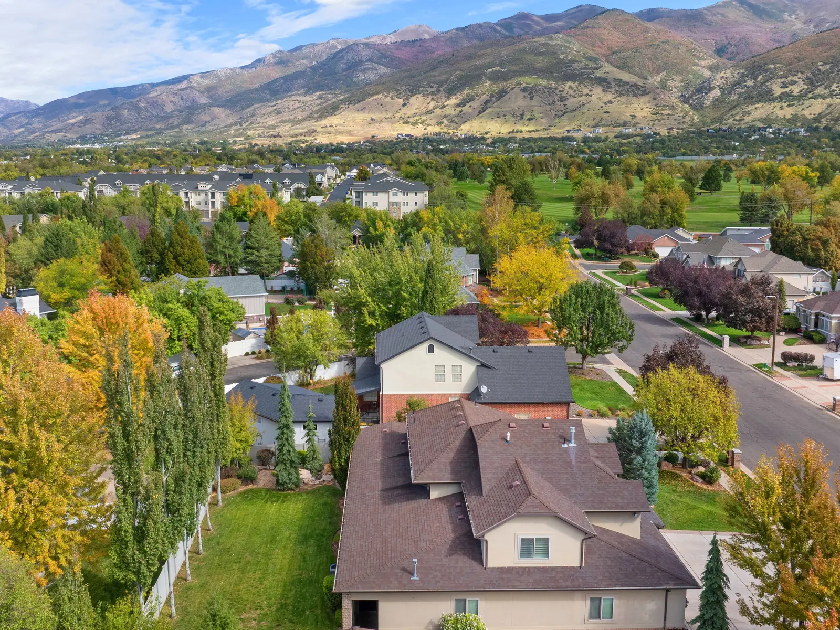
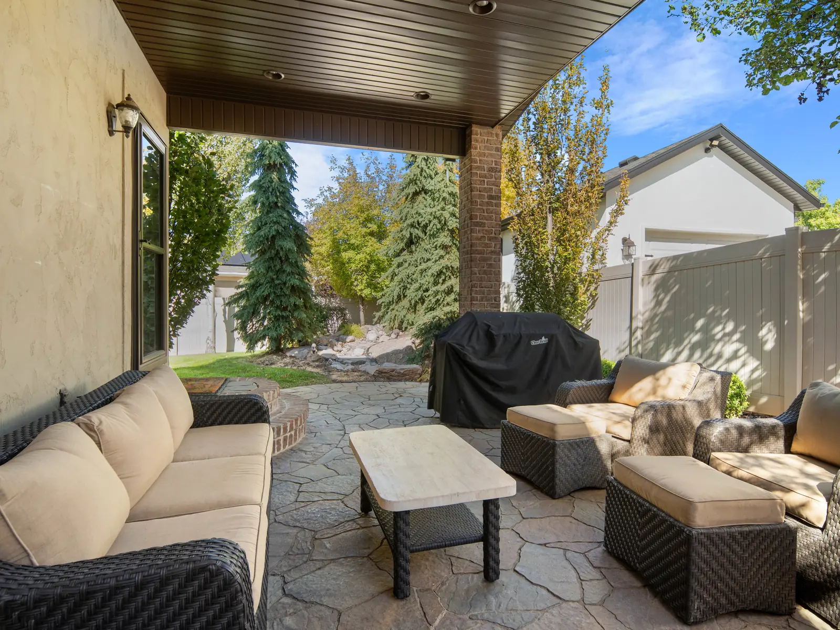
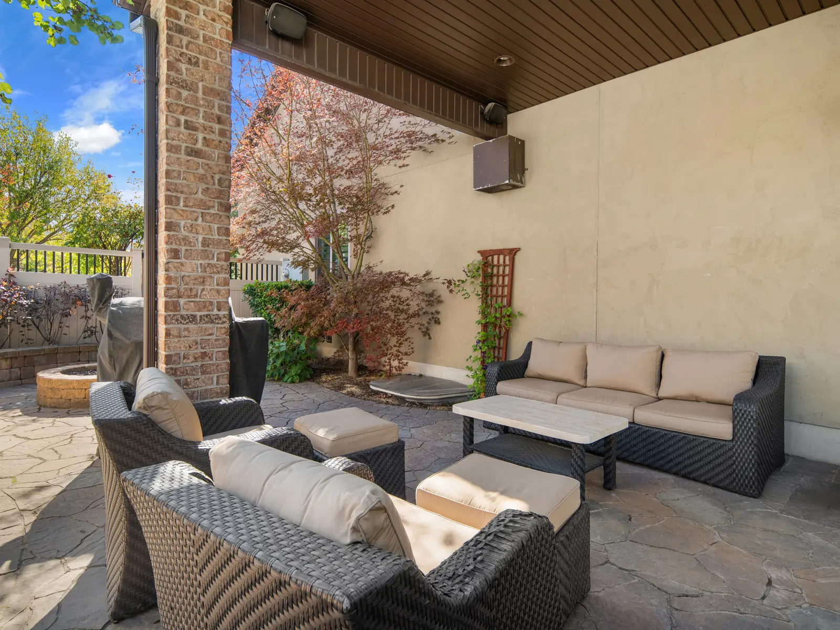
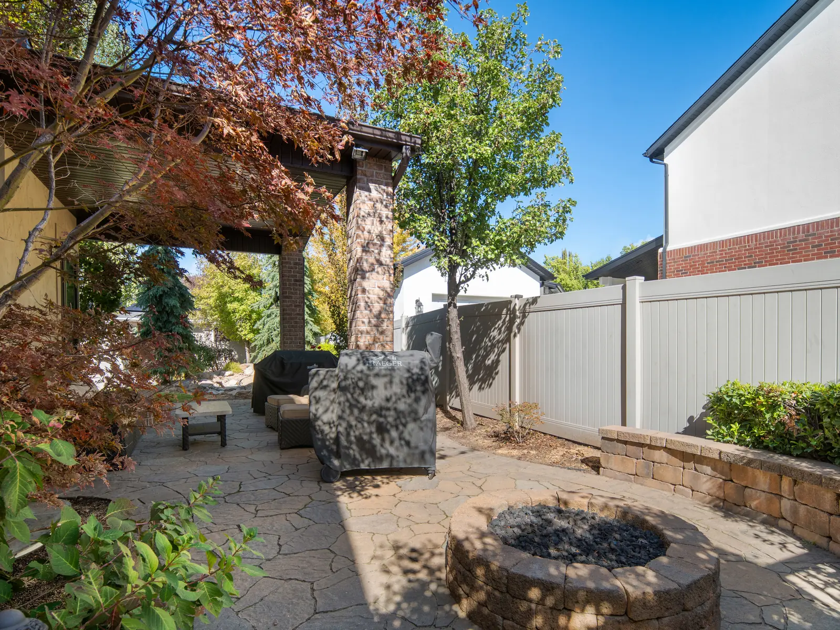
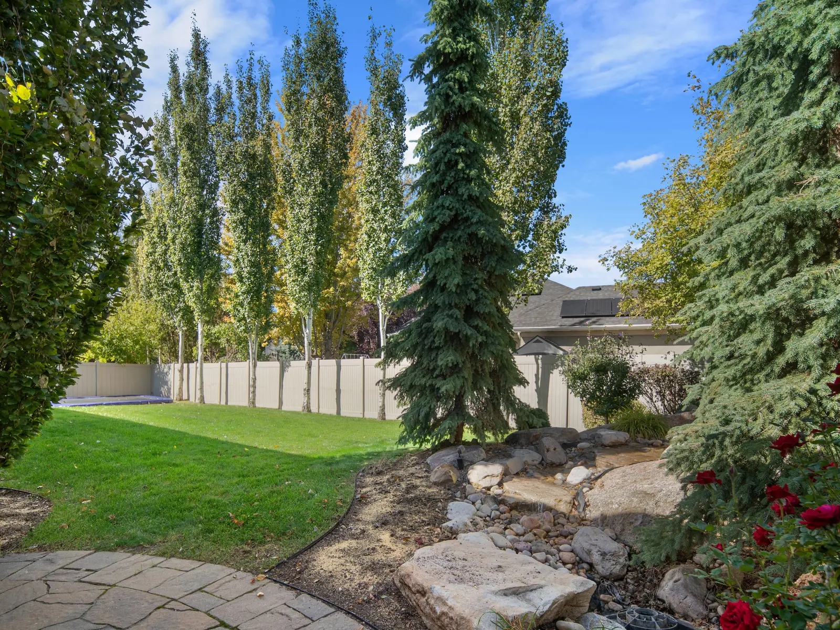
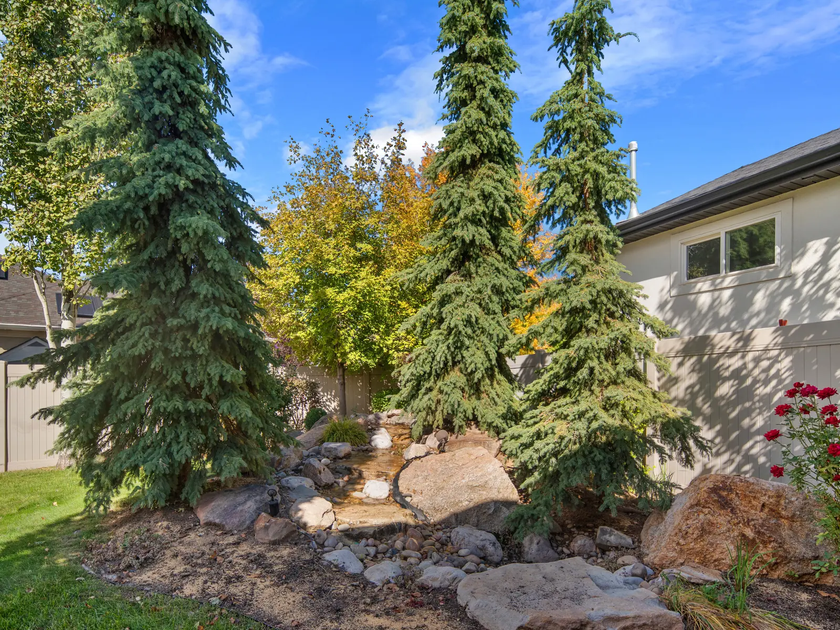
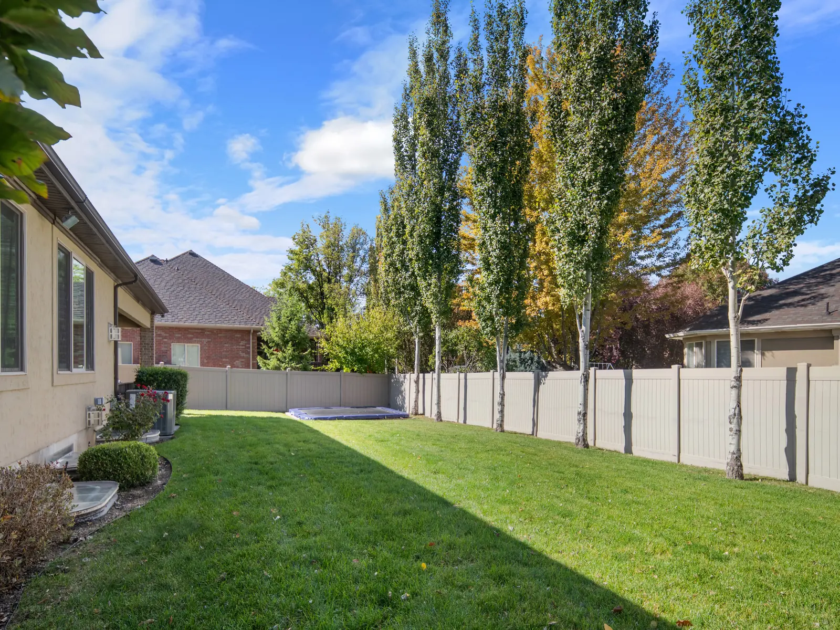
  • Outdoor livingCovered patio, flagstone fire pit, waterfall landscaping, mature trees, and mountain and valley views.

Now $1,395,000 after a price improvement.


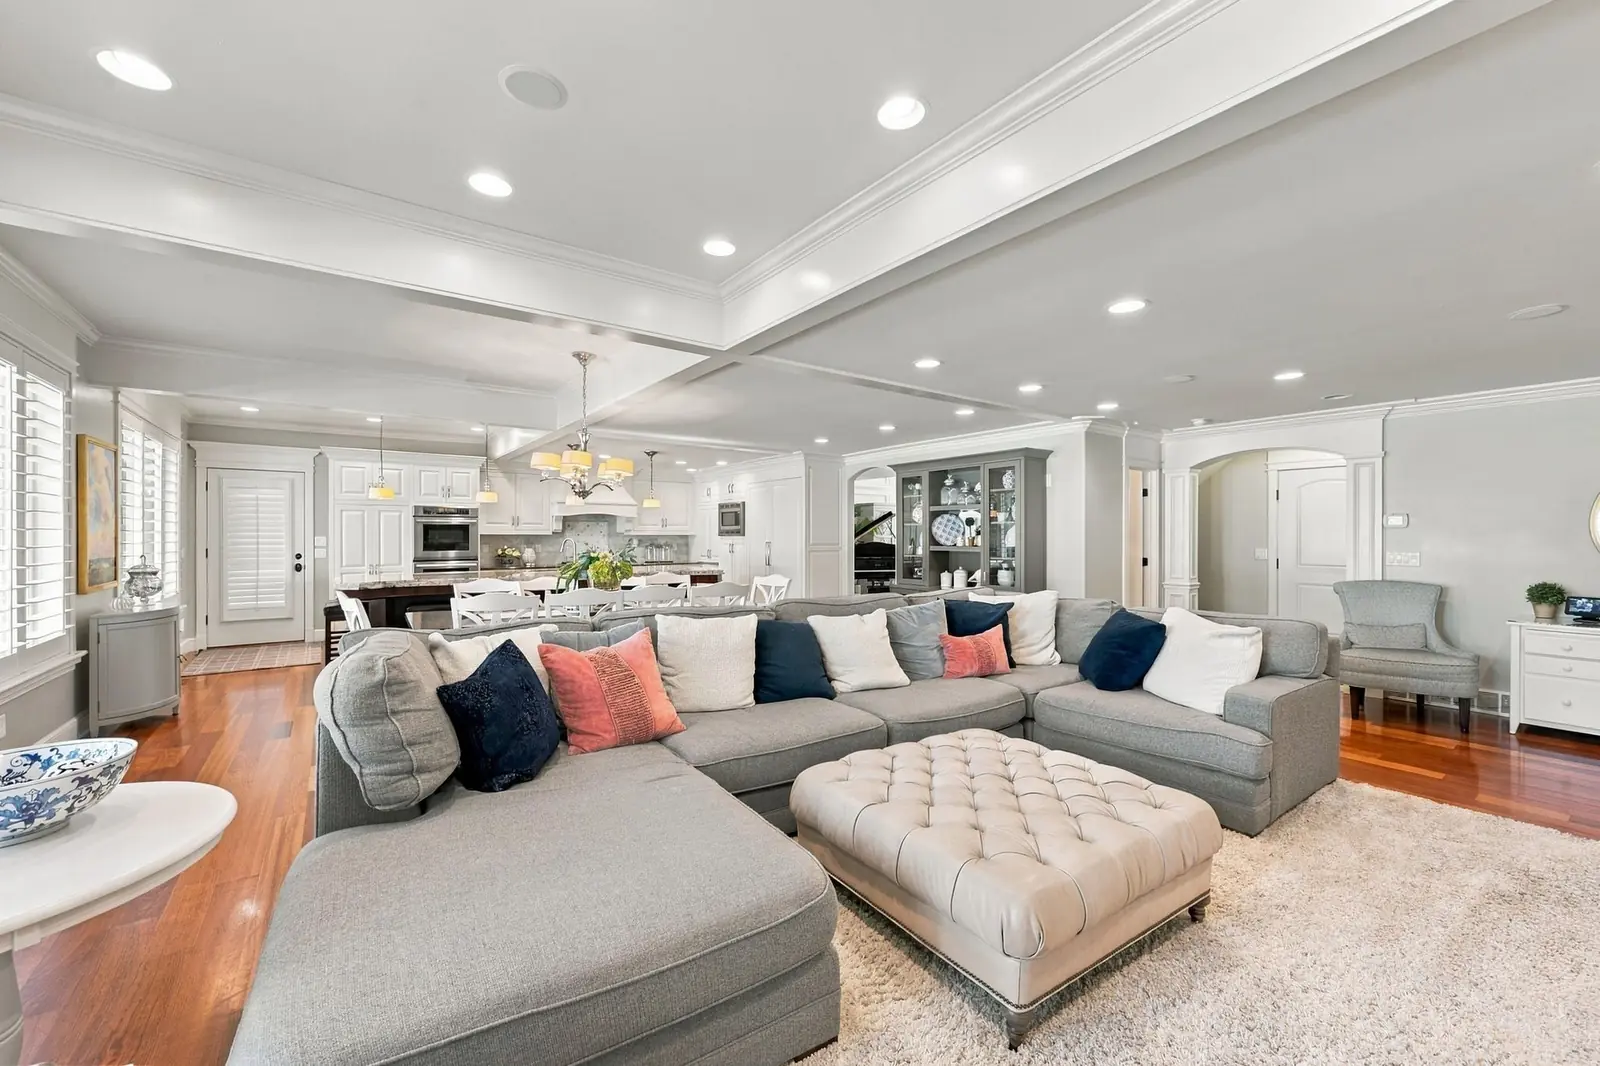
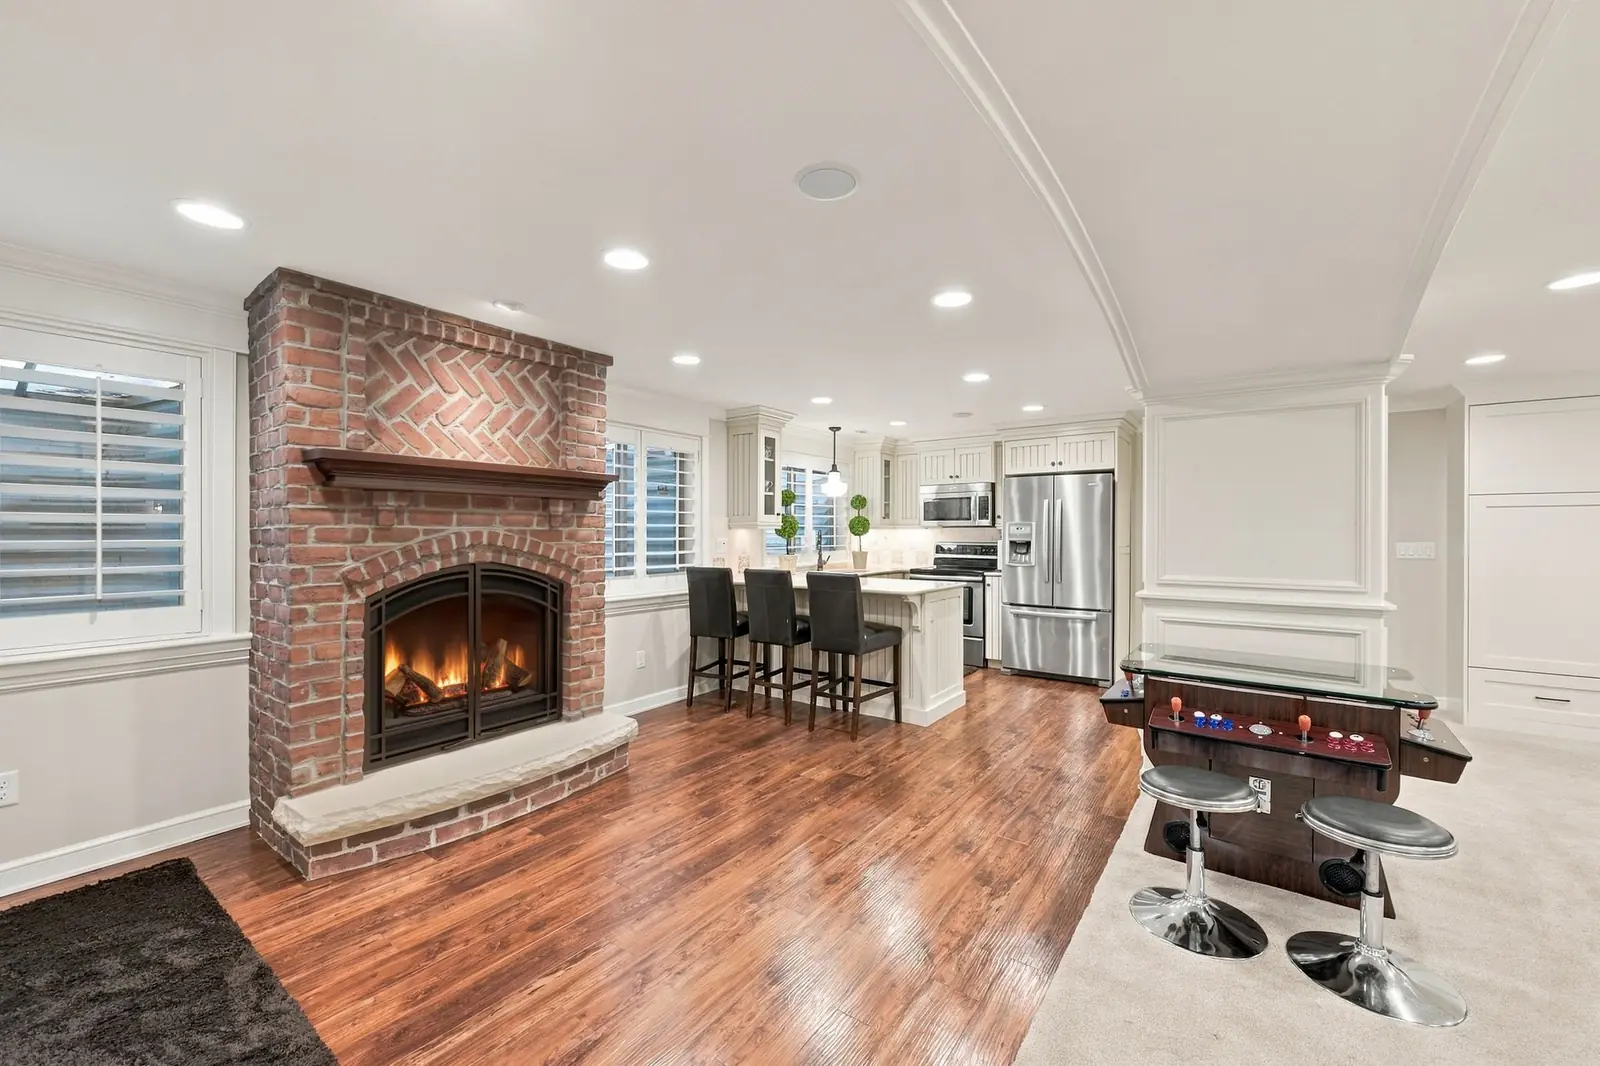
Family room with a corner fireplace, open to the kitchen

The remodel

Transformed by Maywood Homes

Built in 1996 and significantly reworked by Maywood Homes, the home gained a major remodel and an approximately 2,000 sq ft addition that brings the total to 5,480 square feet.

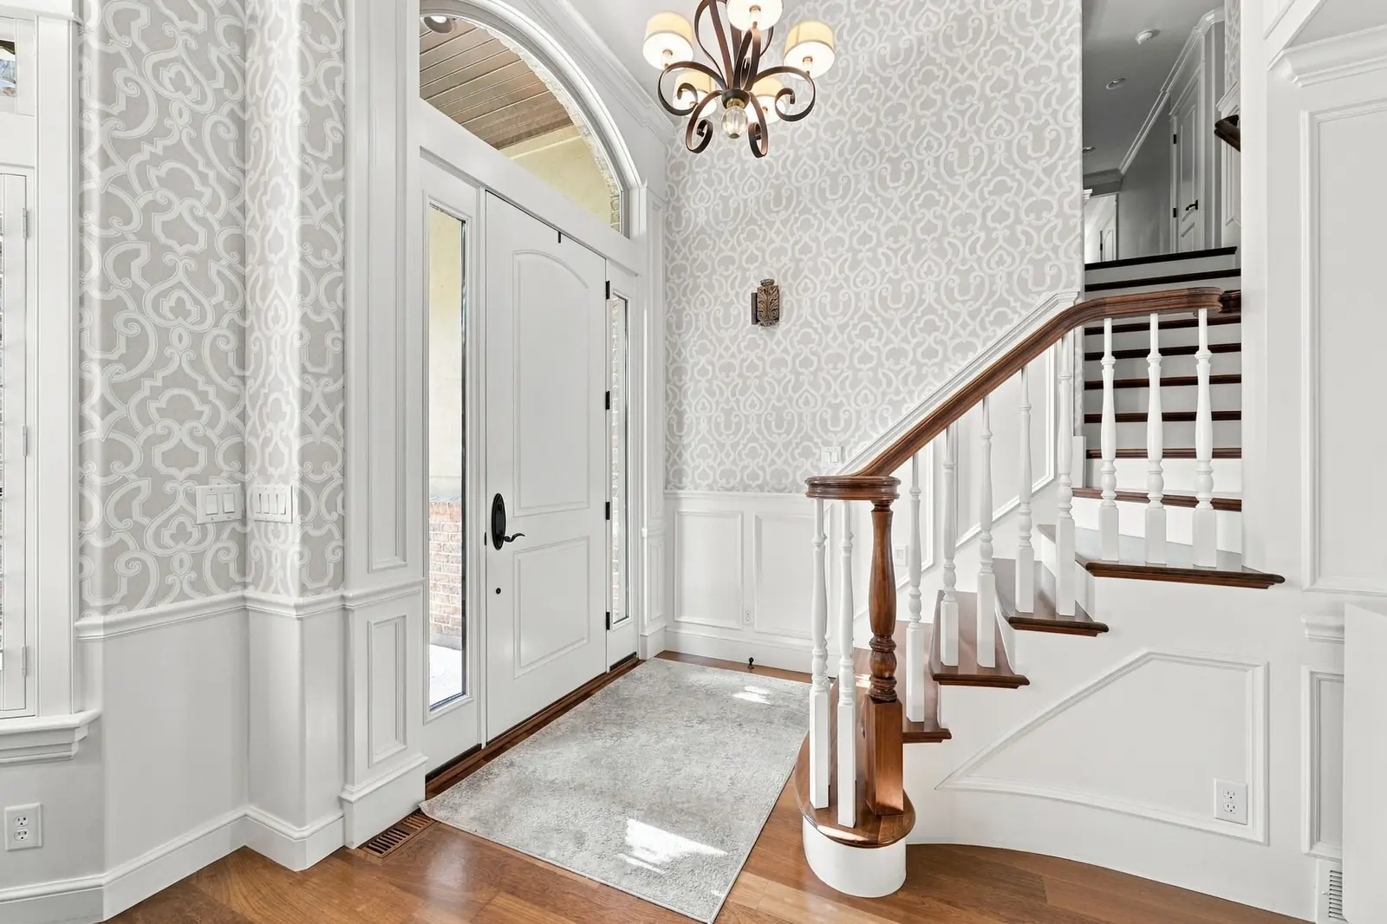
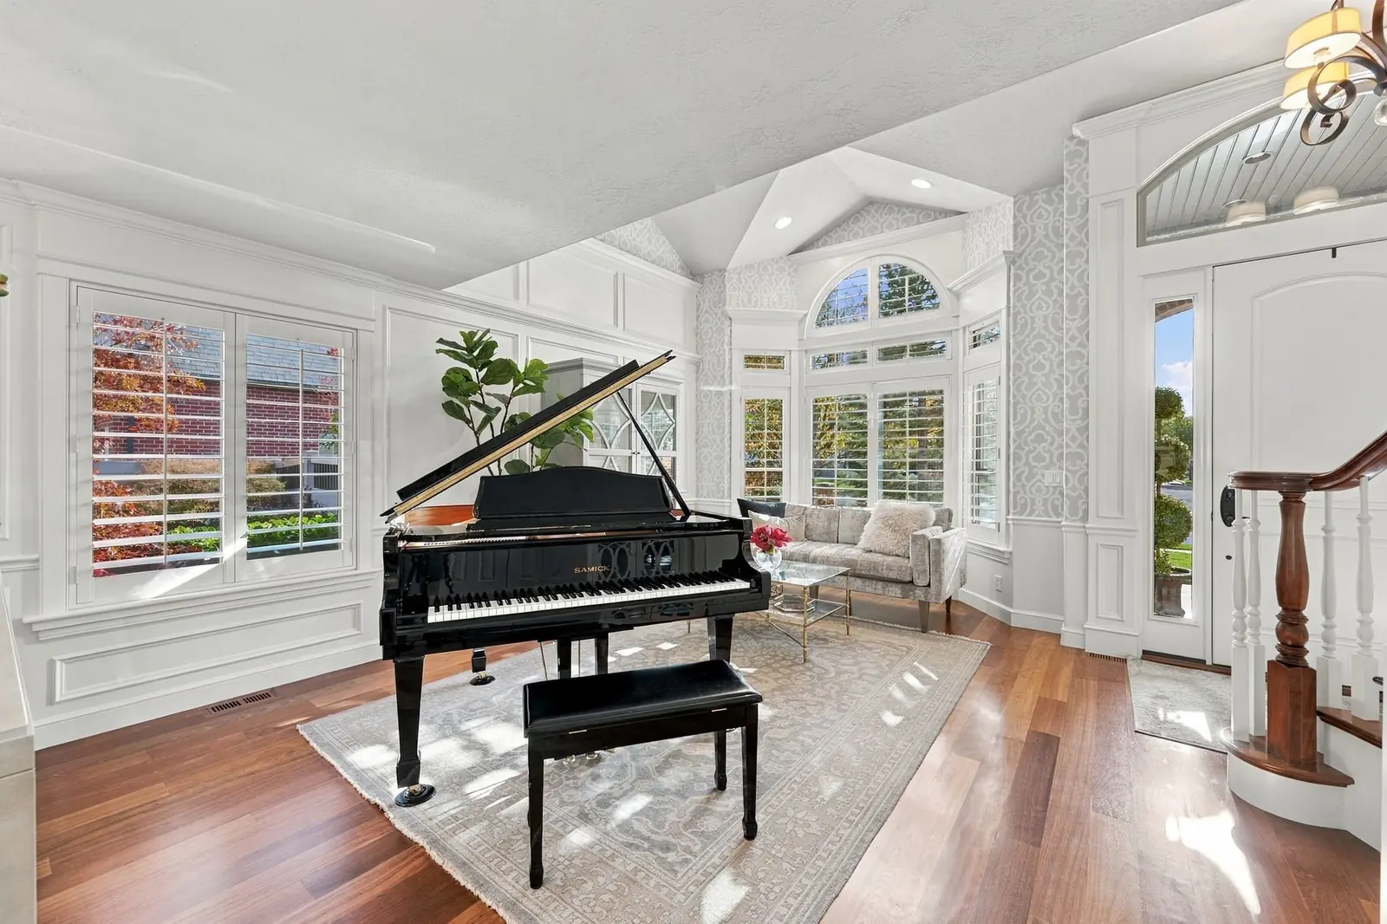
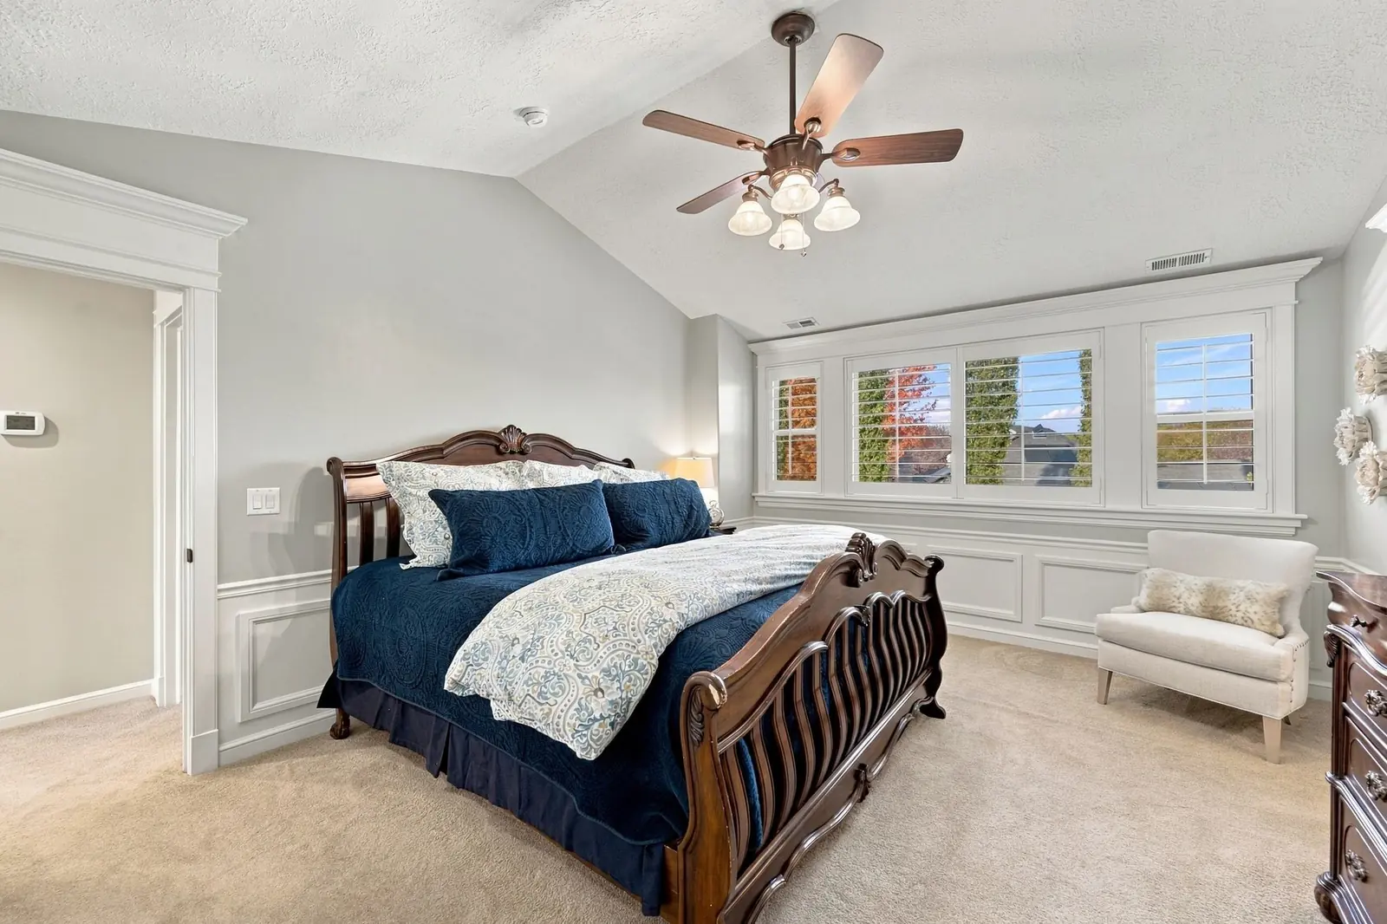
The main level centers on an expansive kitchen and family room with granite countertops, double ovens and a gas range. Vaulted ceilings, hardwood floors and two fireplaces carry through the home, and plantation shutters, wainscoting and custom millwork add finish detail room to room.

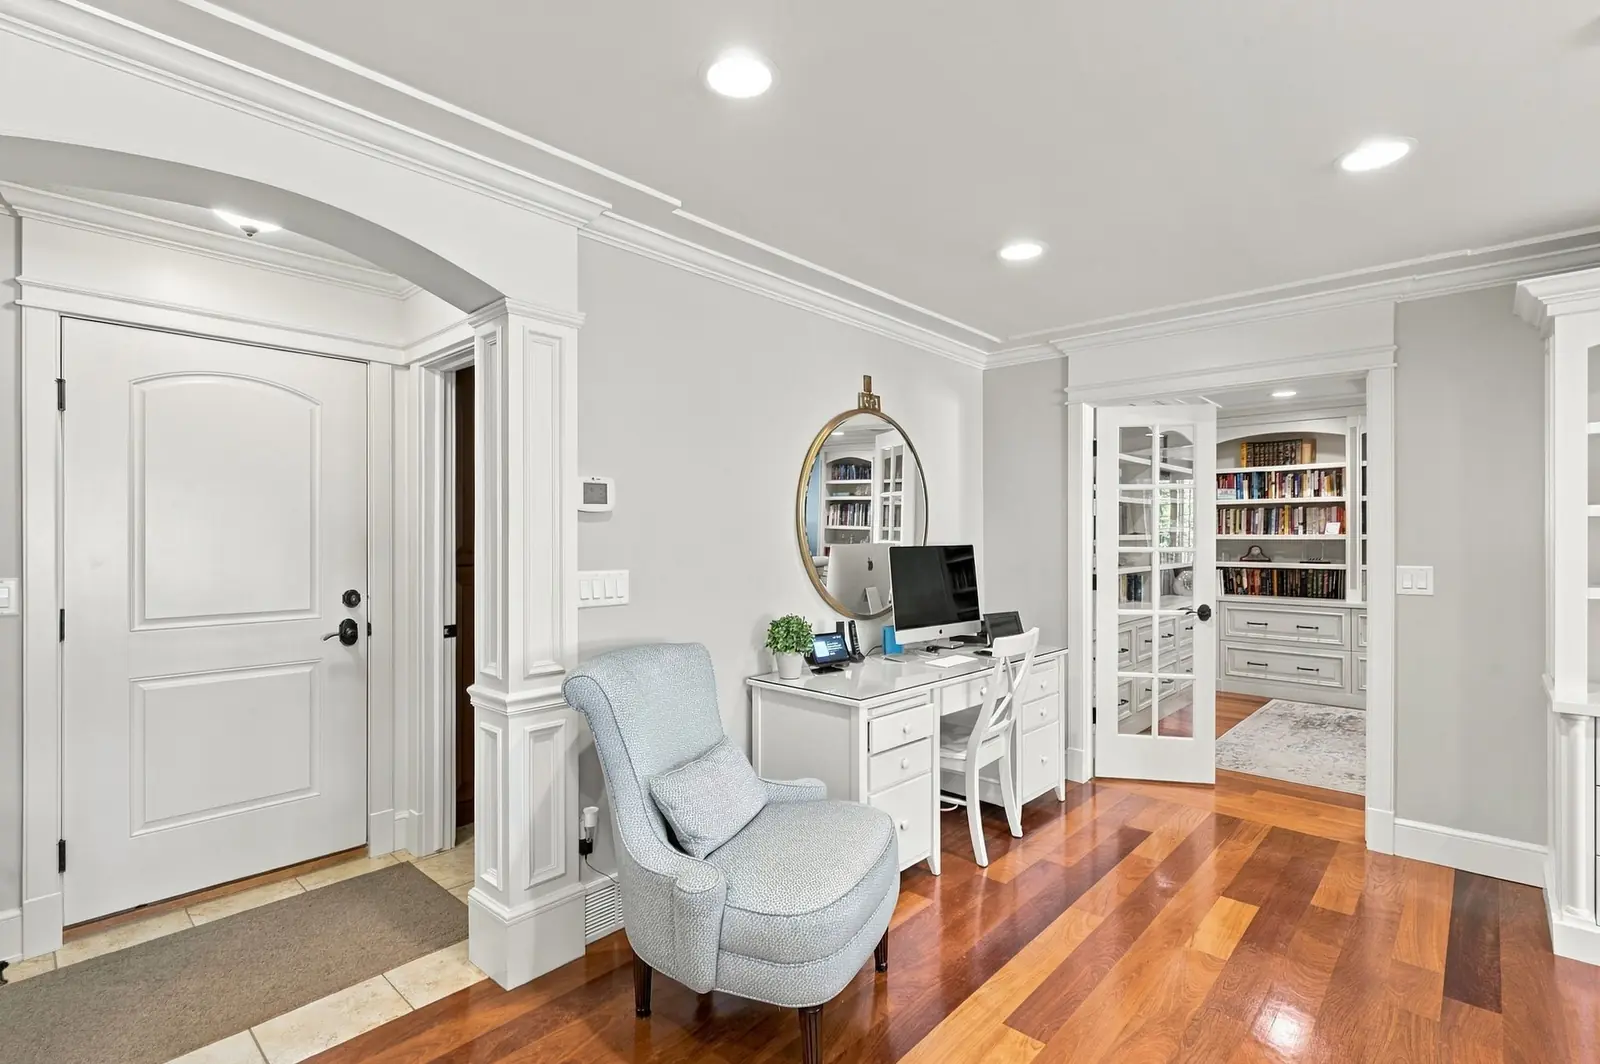
The expanded office is wrapped in built-in library shelving behind French doors, with room for a dedicated workspace.

See the photos
The lower level

A finished walk-out with a second kitchen and theater

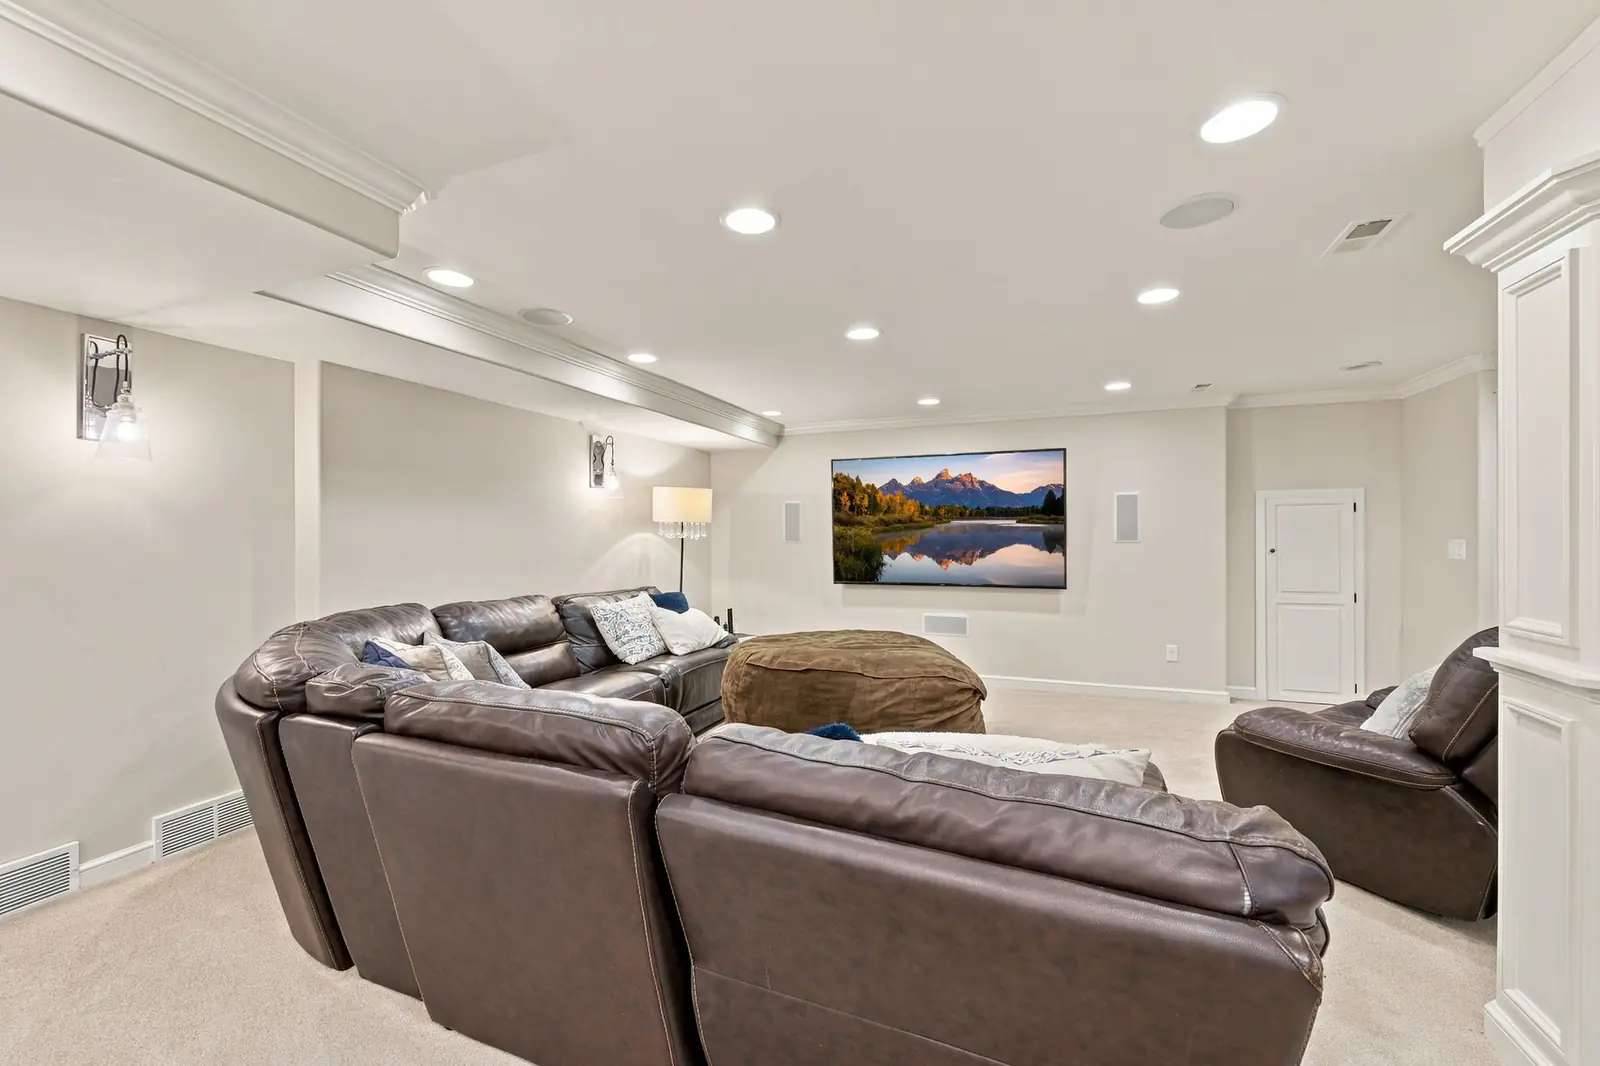
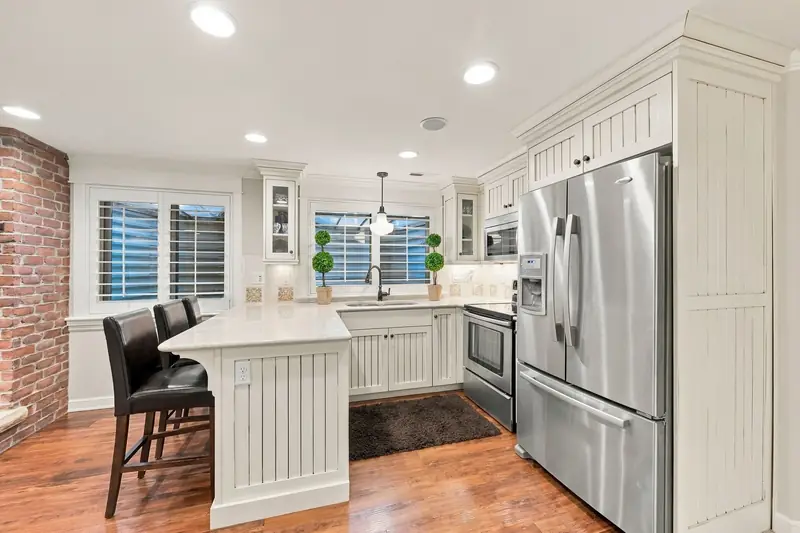
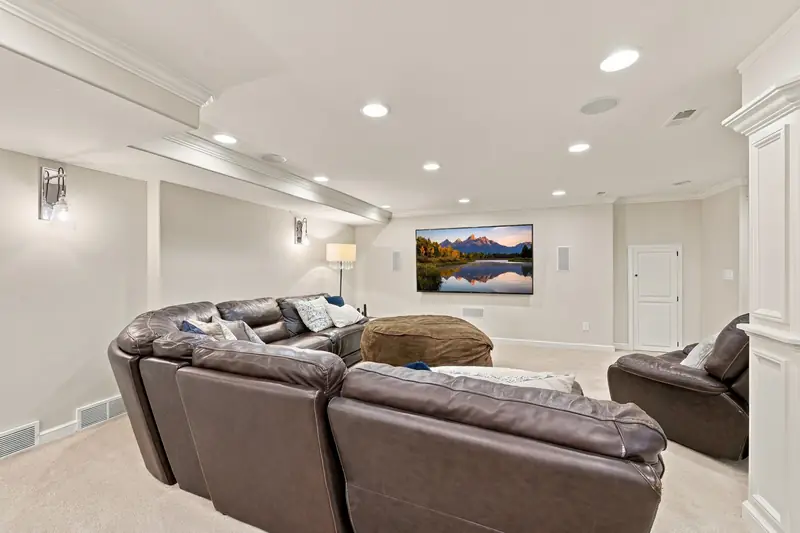
The 2,018 sq ft walk-out lower level is fully finished, with a second kitchen, a theater room, a brick fireplace, three bedrooms, a full bath and its own exterior entrance.

Lower-level second kitchen with stainless appliances and an exposed brick wall
Second kitchen
Theater room with sectional seating
Theater room

See it in person. Showings are by appointment.

Request a private showing

Details

The specs

Overview

List price$1,395,000
Previous price$1,650,000
MLS #2193414
TypeSingle family, 2-story
Year built1996, Maywood Homes remodel and addition
SubdivisionWhisperwood Cove
Lot0.24 acre, cul-de-sac, south-facing
Property taxes$5,420 / yr

Size and layout

Total finished5,480 sq ft
Upper floor1,444 sq ft · 4 beds · 3 full baths
Main floor2,018 sq ft · half bath · office/den
Lower level2,018 sq ft · 3 beds · 1 full bath
Bedrooms7
Bathrooms5 (4 full, 1 half)
Basement100% finished, walk-out
Garage3-car capacity, extra-deep tandem bay, workbench

Interior

KitchenGranite, double wall ovens, gas range
Second kitchenLower level
Fireplaces2
CeilingsVaulted
FlooringHardwood, carpet, tile
WindowsPlantation shutters, double-pane
OtherTheater room, exercise room, central vacuum
Heating / coolingGas forced air · central air

Exterior and utilities

ExteriorBrick, stone, stucco
OutdoorCovered patio, fire pit
LandscapingFull, mature trees, waterfall
SprinklersAutomatic, full
ViewsMountain and valley
WaterCulinary, secondary
Irrigation0.8 acre irrigation shares
SewerPublic, connected

Square footage and other details are from the Wasatch Front MLS and deemed reliable but not guaranteed. Buyers should verify all information.

Location

Whisperwood Cove, Kaysville

A quiet cul-de-sac in an established Kaysville neighborhood in Davis County, between Salt Lake City and Ogden, with mountain and valley views.

  • Quick access to I-15 and US-89
  • Station Park and Lagoon in neighboring Farmington
  • Cherry Hill and Davis Park Golf Course close by
  • Downtown Kaysville shops and restaurants
  • Wasatch Front trails and Northern Utah ski resorts

Assigned schoolsWindridge Elementary · Kaysville Junior High · Davis High School · Davis School District

Get directions
J. Adam Stuart

Listing agent

J. Adam Stuart

CSO · Realtor® · Mountain Luxury Real Estate

645 E Woodland Valley Dr

Schedule a private showing

Showings can be scheduled in as little as 4 hours.

Call Text Schedule